Coming soon
Title 24 Mechanical Design
Heating, ventilation, air conditioning and plumbing systems for ADUs, custom homes and commercial projects. Specializing in zone-level temperature control, natural and hybrid ventilation strategies, and greywater reuse, taking a "passive first" approach to reduce cost, complexity and environmental impact while ensuring an outstanding indoor environment for unmatched health and comfort.
Request a ProposalPassive First
The cheapest system to buy, run and maintain is the one the building does not need.
Reduce the load
Orientation, shading, the envelope and natural ventilation are worked through first, so less heating and cooling is needed at all.
Size to what is left
Equipment is sized from room-by-room load calculations, not rules of thumb, and zoned so each space gets what it needs.
Keep it simple
Fewer, smaller systems cost less to install and maintain, use less energy, and leave less to go wrong.
Services
For ADUs, custom homes and commercial projects. Designs work with any energy consultant: load calculations, equipment schedules and drawings come in a form your Title 24 consultant can model directly, or T24 Consulting can prepare the compliance documentation.
Heating and cooling
- Zone-level temperature control
- Room-by-room heating and cooling load calculations
- Heat pump and ductless mini-split selection and sizing
- Duct layout and sizing for ducted systems
Ventilation
- Natural and hybrid ventilation strategies
- Whole-dwelling IAQ ventilation rates per ASHRAE 62.2
- Bathroom and kitchen exhaust selection that meets airflow and sound limits
- Energy recovery and heat recovery ventilator (ERV/HRV) layouts
Plumbing
- Greywater reuse systems
- Water heater selection and sizing, including heat pump water heaters
- Hot water distribution layout
- All-electric designs that avoid a gas service
Drawings
- Schematic mechanical and plumbing drawings
- Installation details and equipment schedules
- CAD files shared on request
Pricing
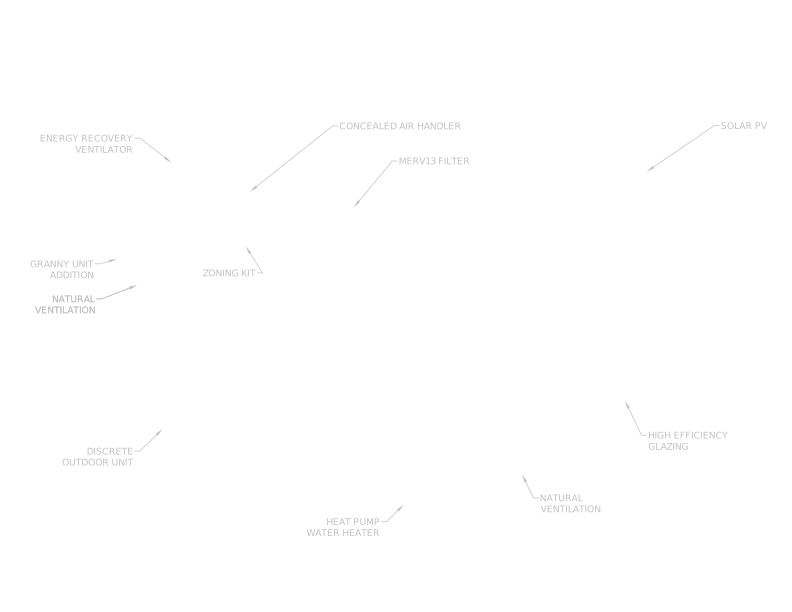
ADU Mechanical Design
Custom homes and commercial projects are billed on time and materials. Request a proposal with a set of plans for an estimate.
Frequently Asked Questions
No. Designs are prepared to work with any energy consultant, and the load calculations, equipment schedules and drawings are shared in a form they can model directly. If you would rather have both from one place, T24 Consulting can prepare the compliance documentation.
No. Under the CEC's Energy Code Compliance program, field verification must be performed by an ECC Rater independent of the parties responsible for the project's design and compliance documentation. Ask for a referral and you will get names of independent ECC Raters working in your area.
Floor plans and elevations, the project address, owner contact information, and the responsible designer's contact information. If the Title 24 report is already done, include that too.
Most ADU designs take about a week, depending on where they land in the queue. Larger projects are scheduled when the proposal is accepted.
One round of minor revisions, for plan check comments or small project changes, is included. Additional revisions are billed at the standard hourly rate.
Get Started Today
Send the plans and get a design proposal back by email.
Request a proposal
Tell us about the project and a proposal will follow by email.
Request received
Your reference number
- The request has been sent to T24 Engineering. A proposal will follow by email to .
- Quote the reference number in any follow-up so it can be matched to this request.
- Sending plans? Email PDFs to info@t24engineer.ing with the reference number in the subject line.
Or contact us directly: